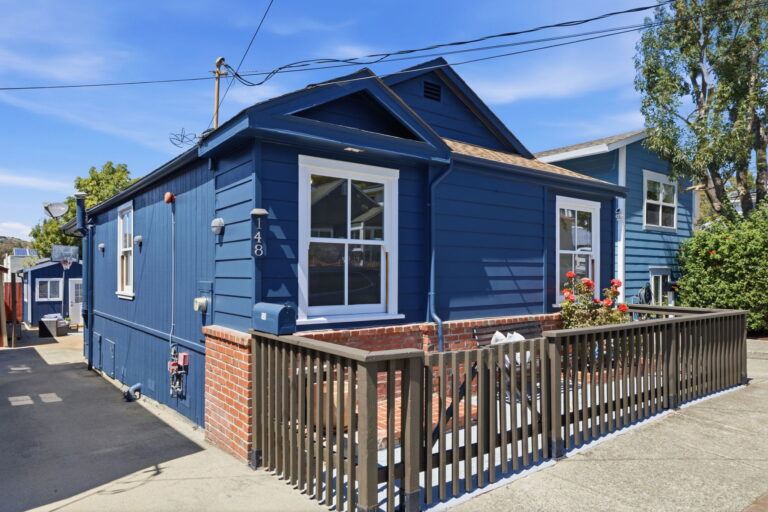
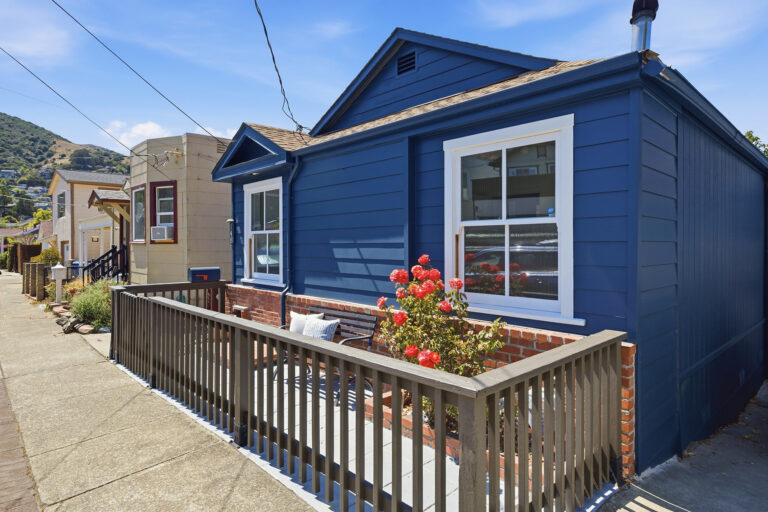
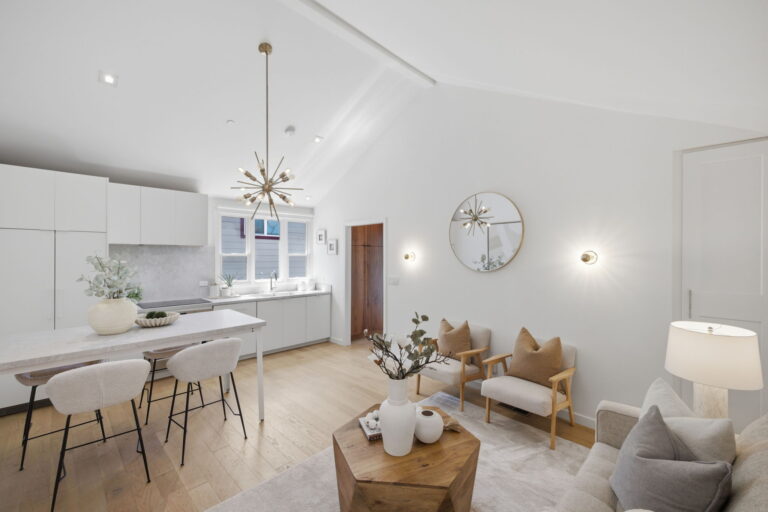
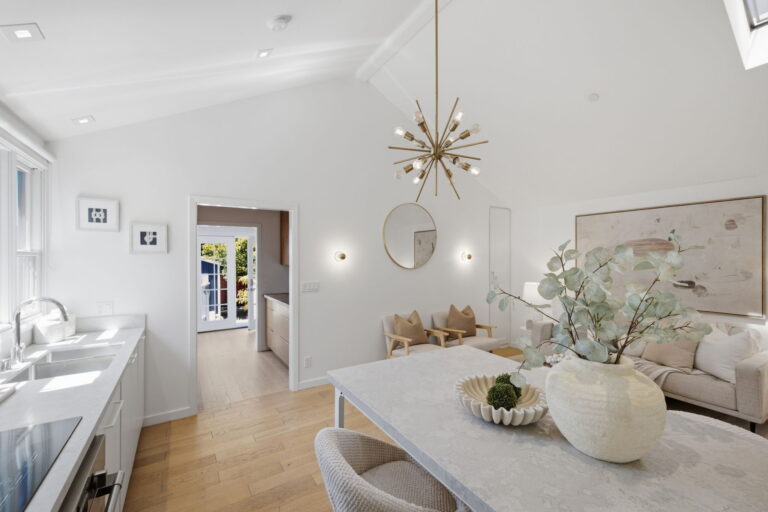
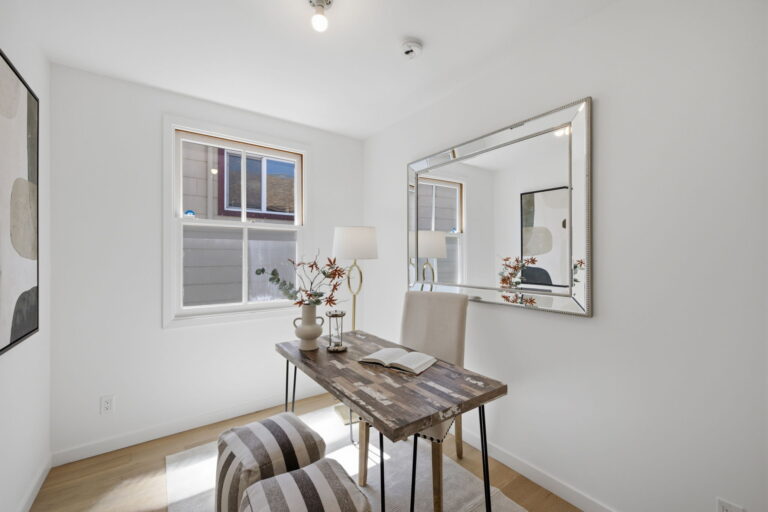
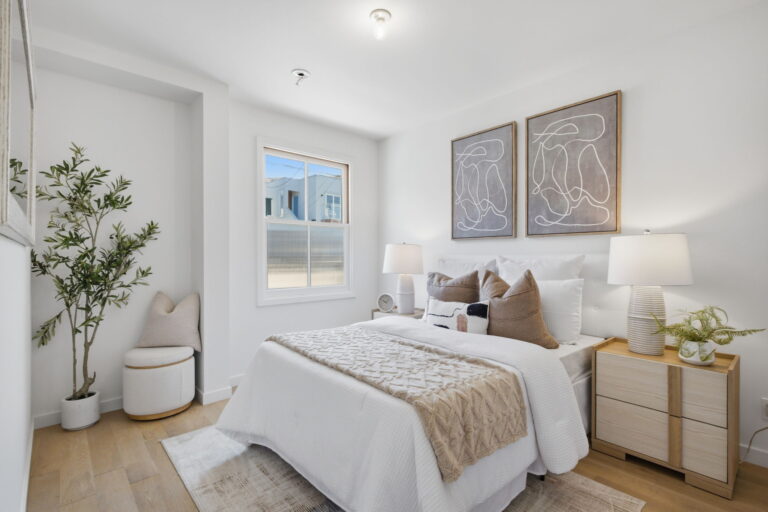
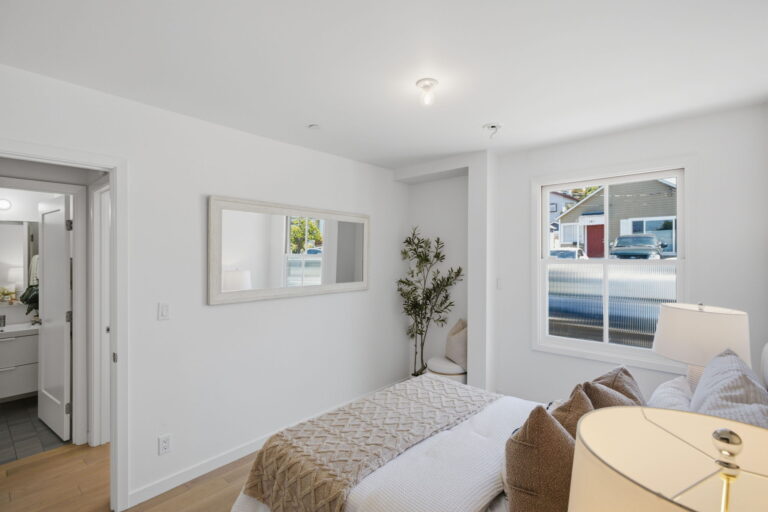
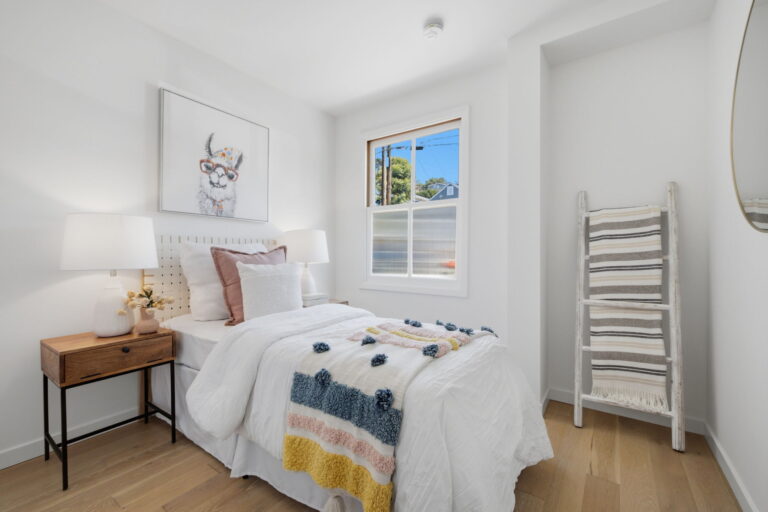
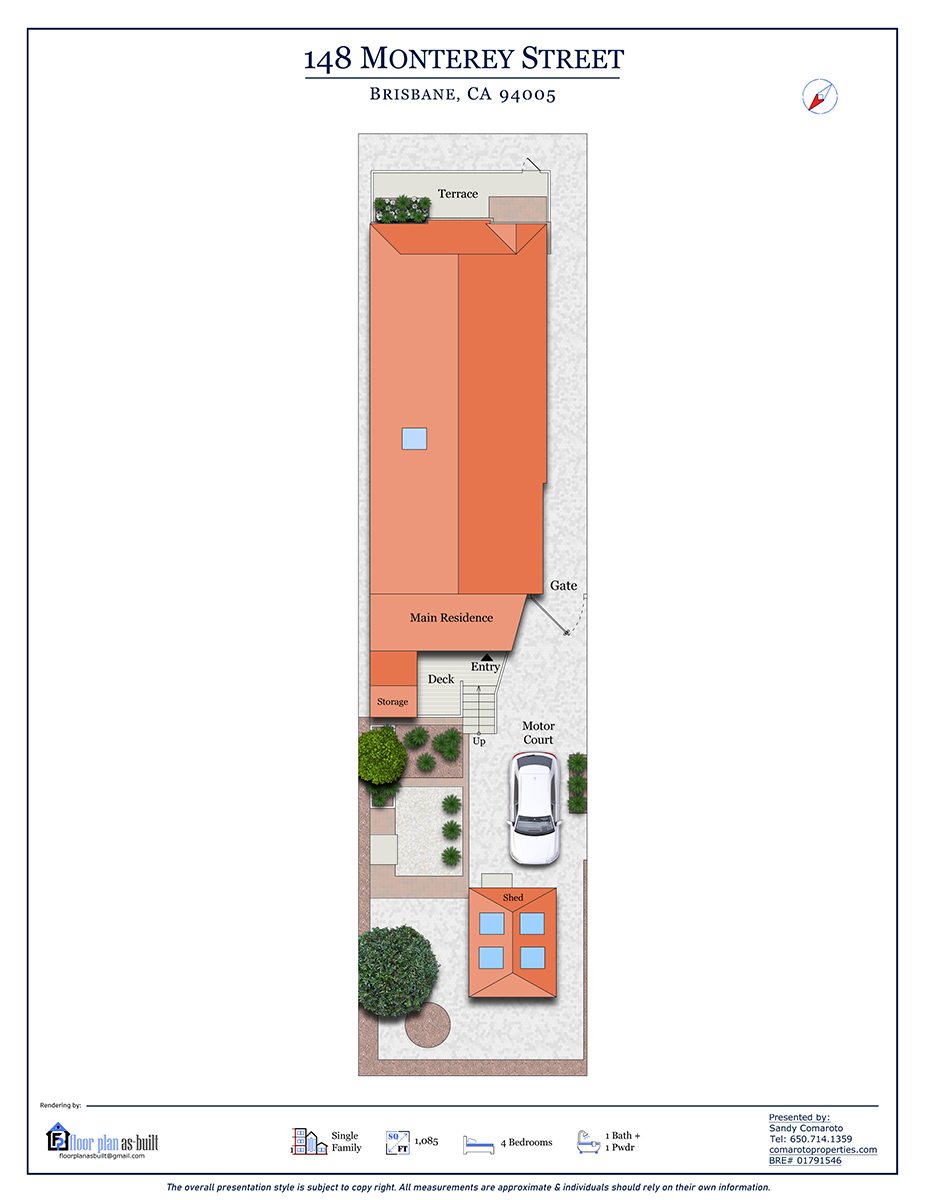
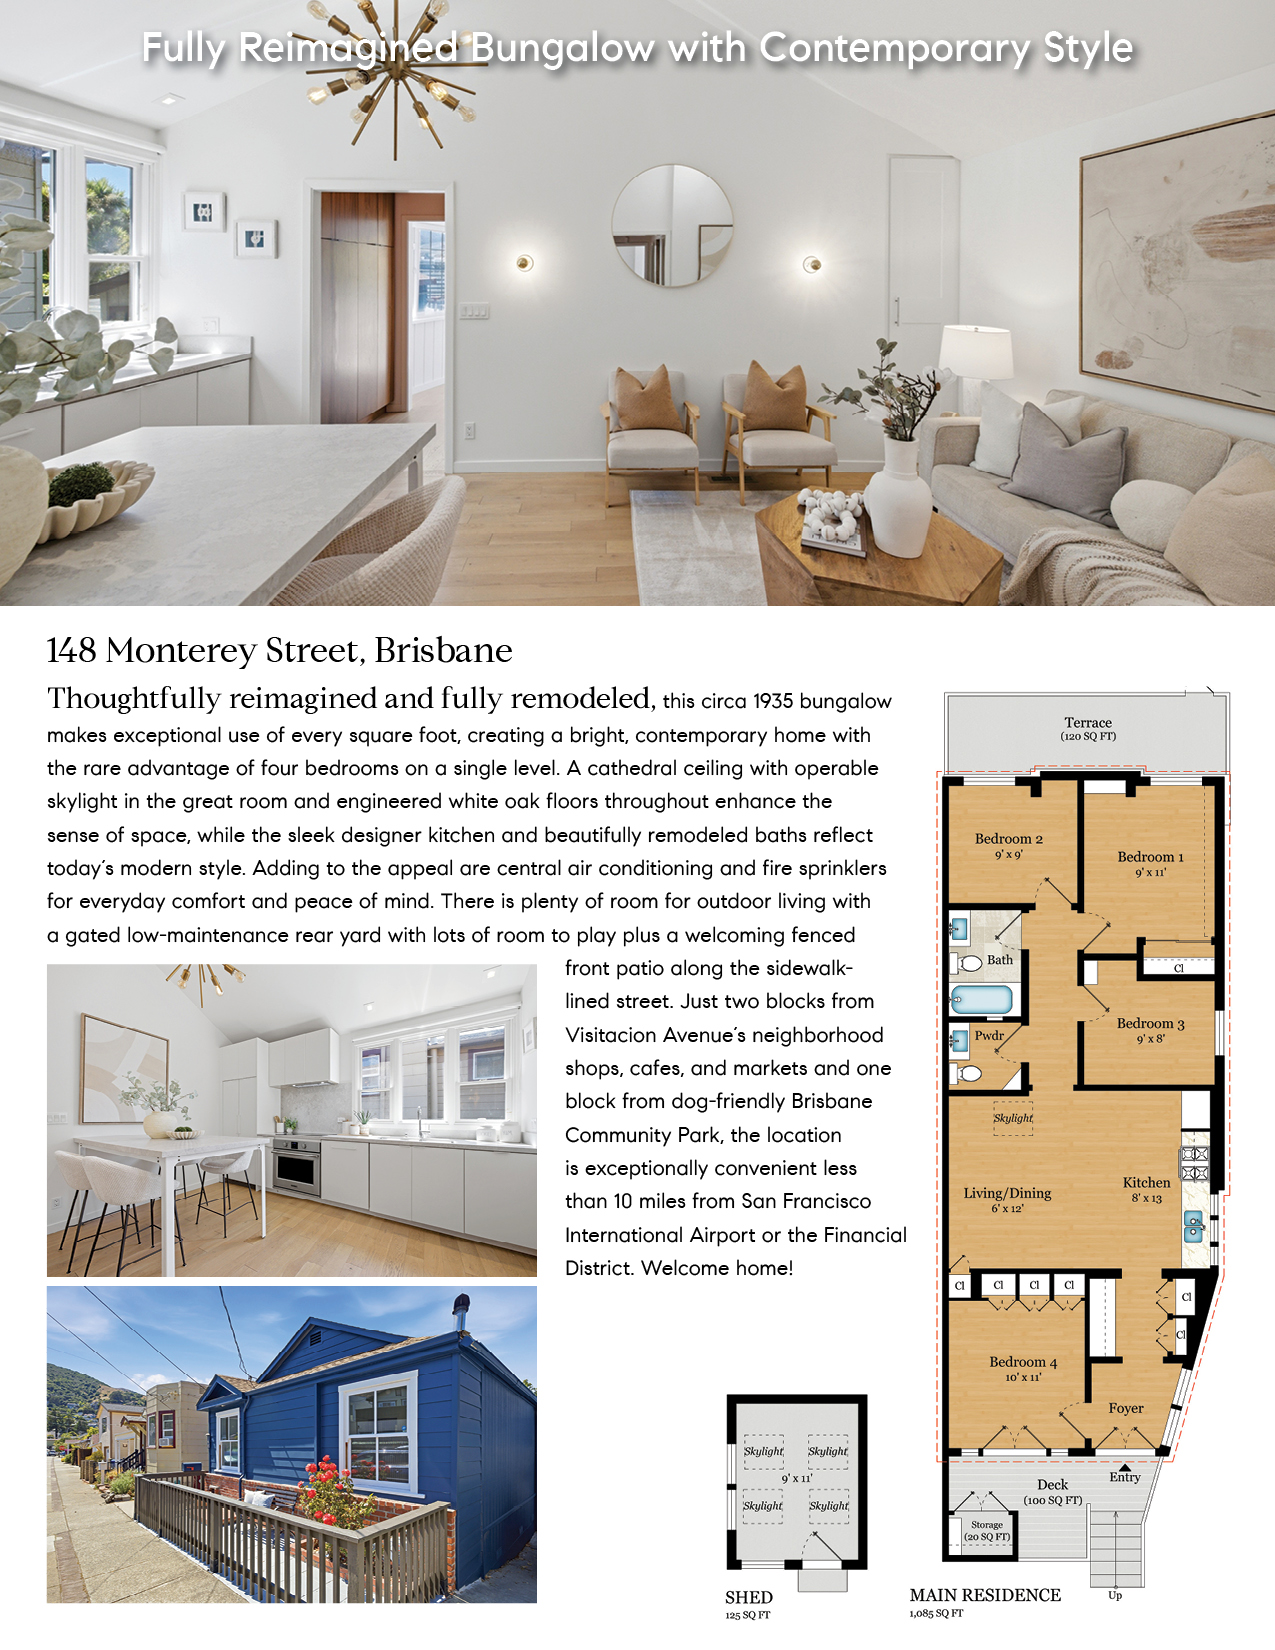
Thoughtfully reimagined and fully remodeled, this circa 1935 bungalow makes exceptional use of every square foot, creating a bright, contemporary home with the rare advantage of four bedrooms on a single level. A cathedral ceiling with operable skylight in the great room and engineered white oak floors throughout enhance the sense of space, while the sleek designer kitchen and beautifully remodeled baths reflect today’s modern style. Adding to the appeal are central air conditioning and fire sprinklers for everyday comfort and peace of mind. There is plenty of room for outdoor living with a gated low-maintenance rear yard with lots of room to play plus a welcoming fenced front patio along the sidewalk-lined street. Just two blocks from Visitacion Avenue’s neighborhood shops, cafes, and markets and one block from dog-friendly Brisbane Community Park, the location is exceptionally convenient less than 10 miles from San Francisco International Airport or the Financial District. Welcome home!
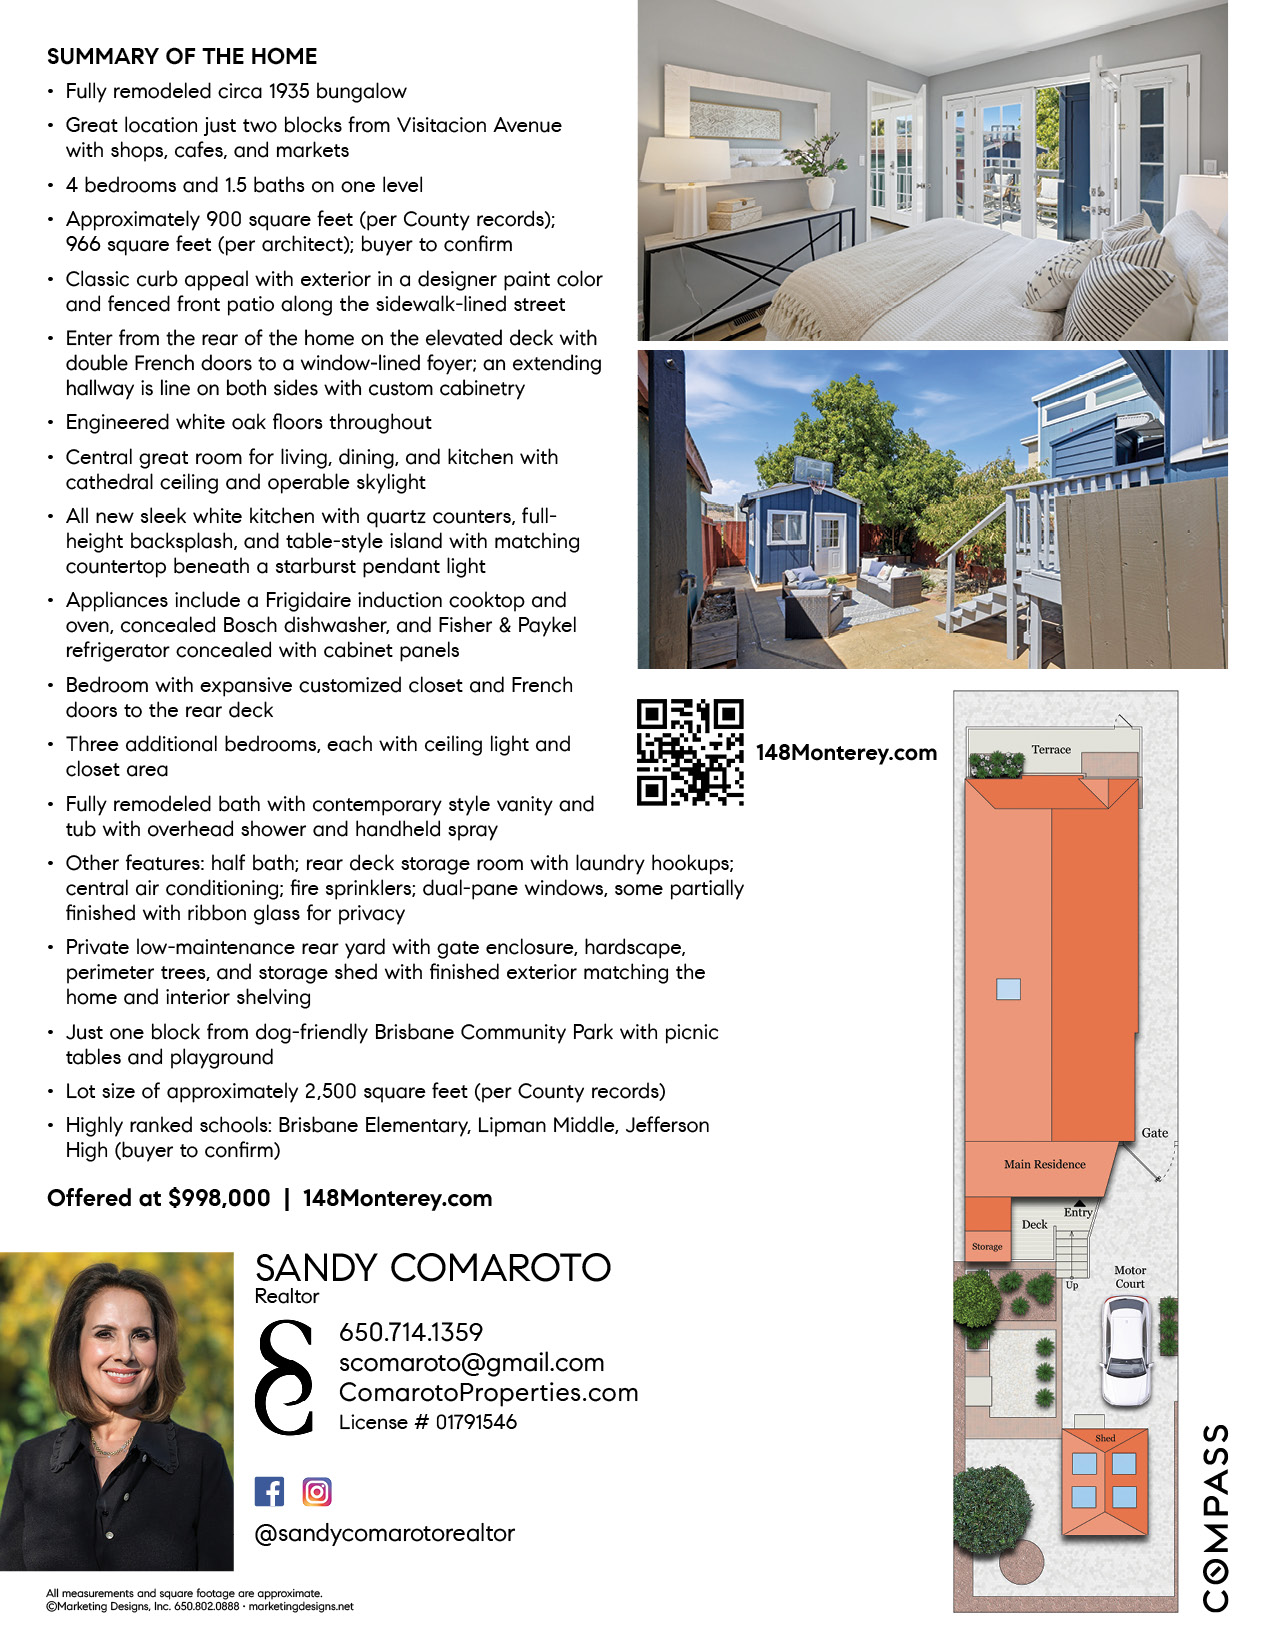
Summary of the Home
Fully remodeled circa 1935 bungalow
Great location just two blocks from Visitacion Avenue with shops, cafes, and markets
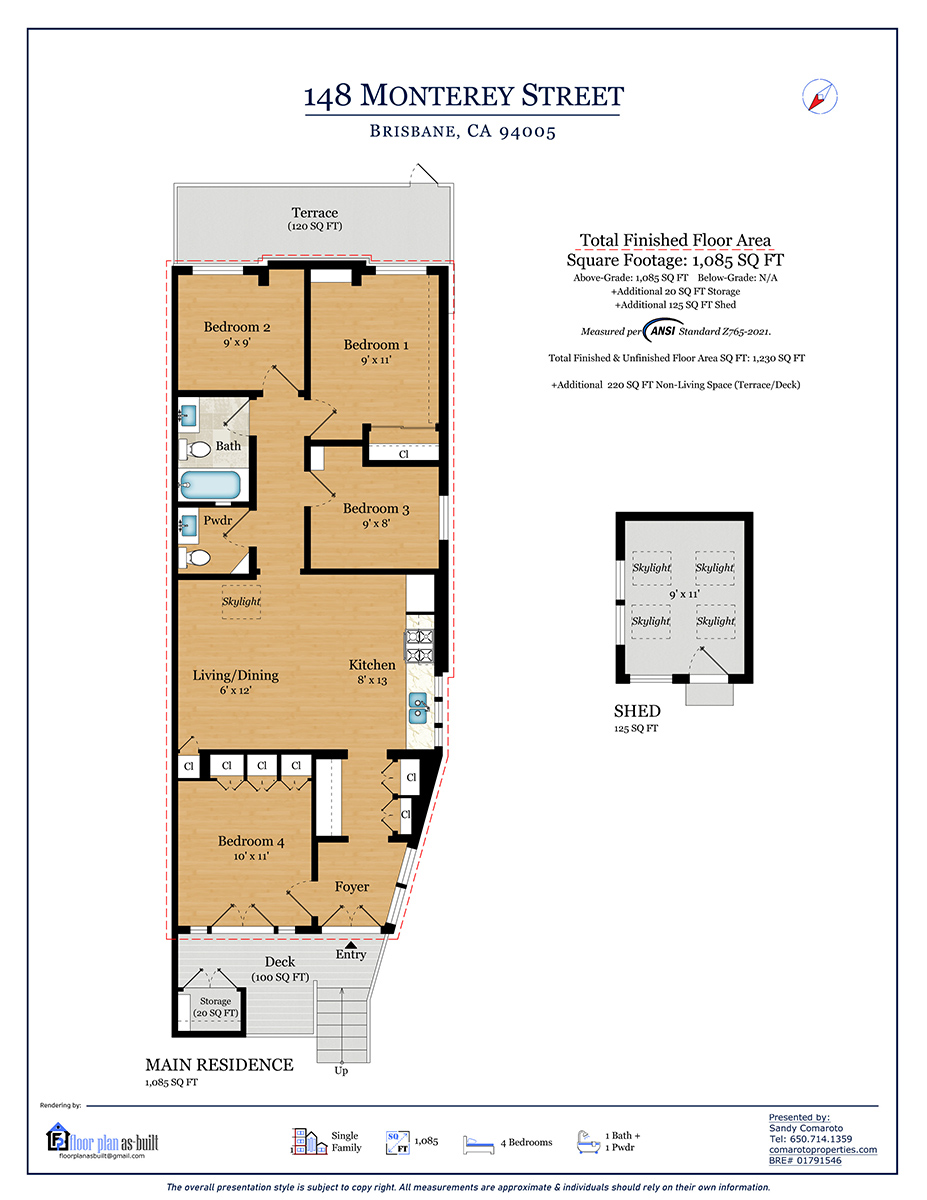
4 bedrooms and 1.5 baths on one level
Approximately 900 square feet (per County records); 966 square feet (per architect); buyer to confirm
Read More
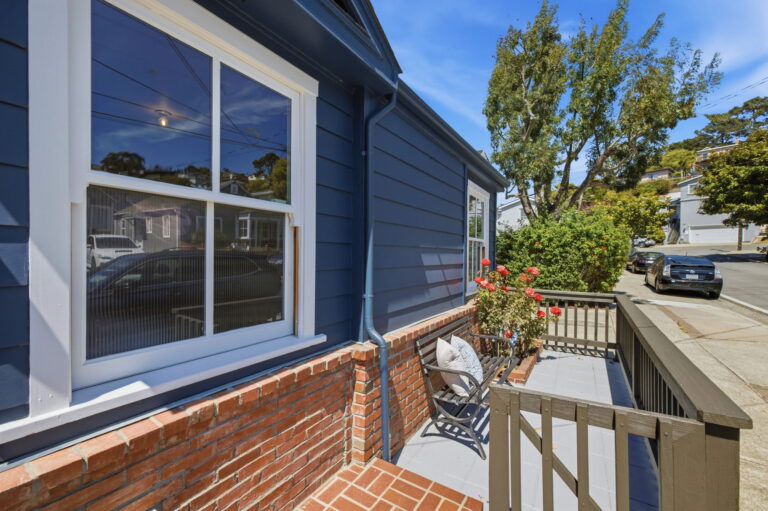
Classic curb appeal with exterior in a designer paint color and fenced front patio along the sidewalk-lined street
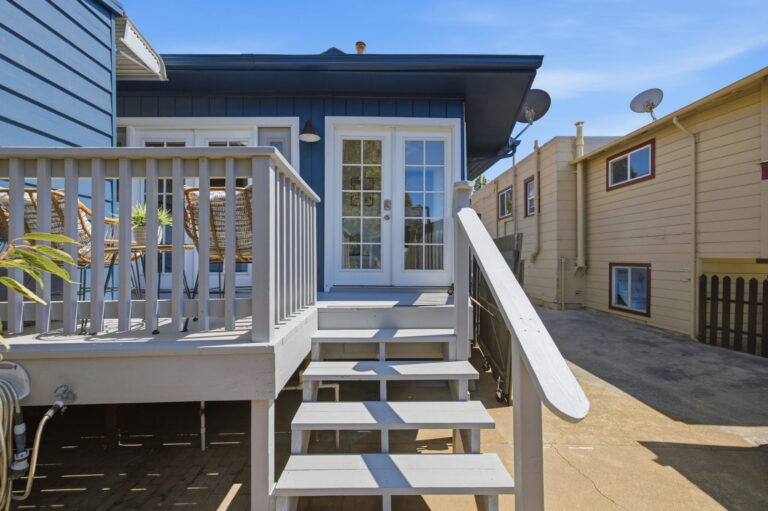
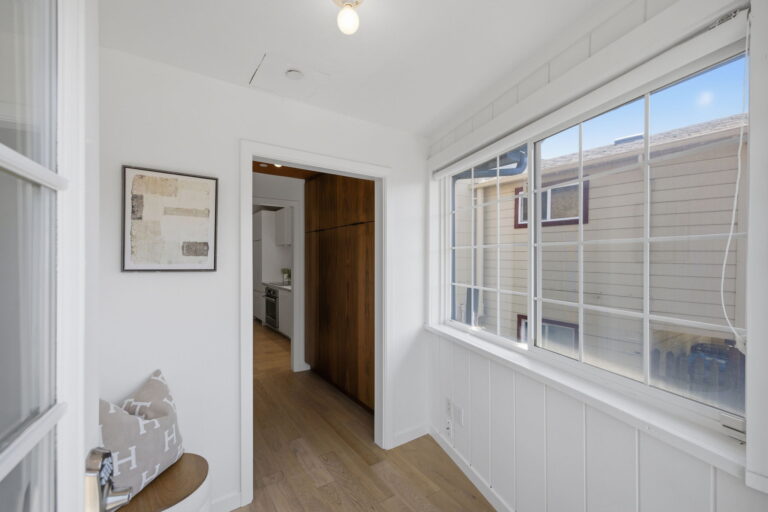
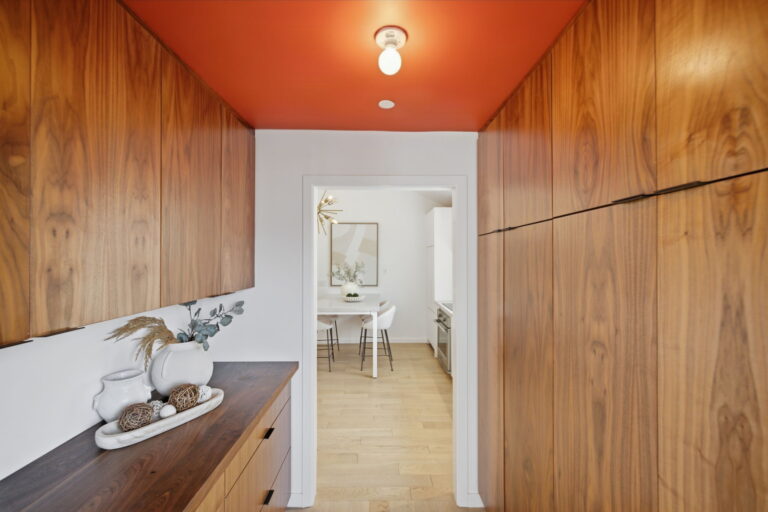
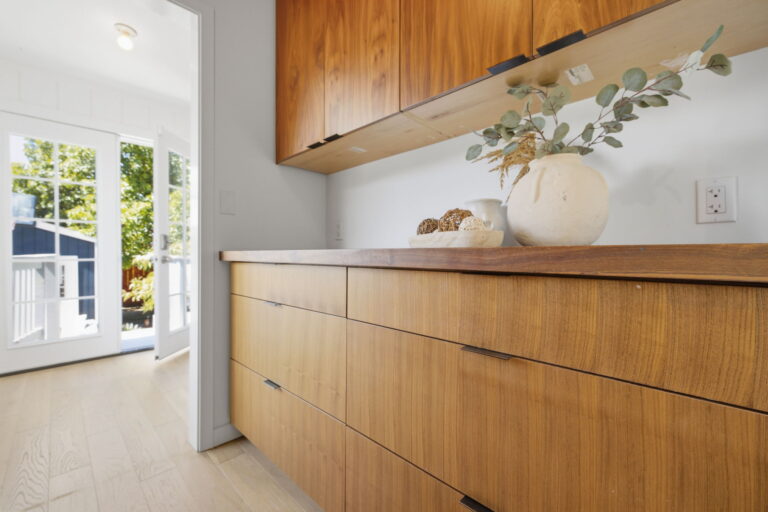
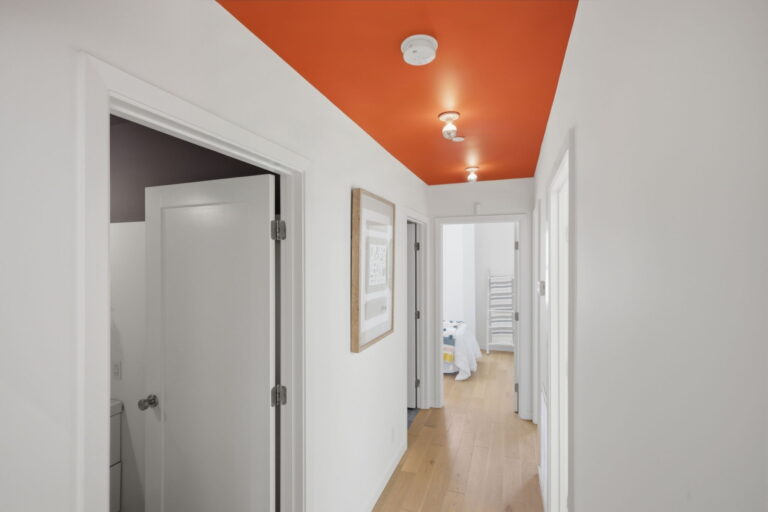
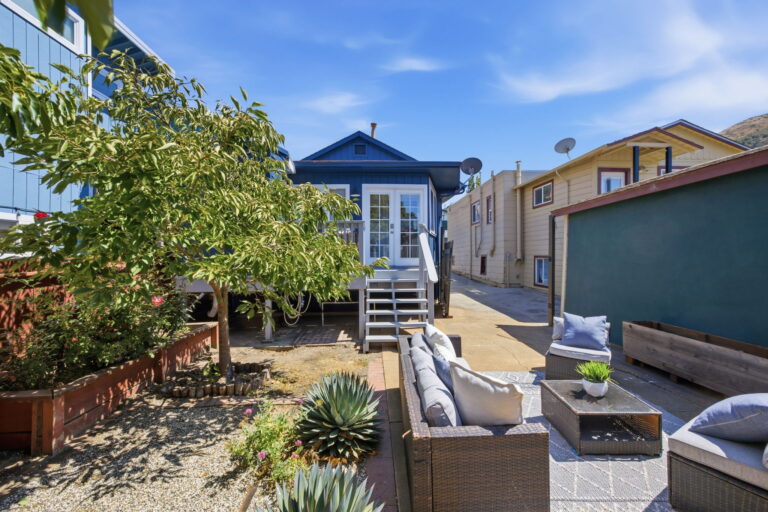
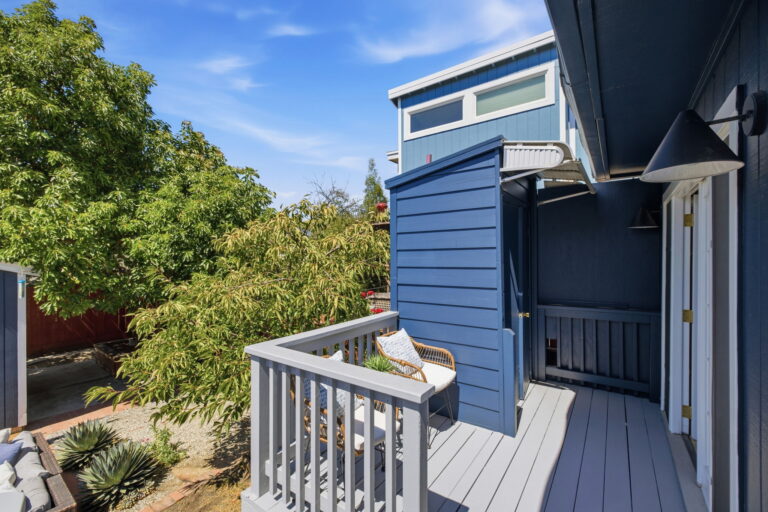
Enter from the rear of the home on the elevated deck with double French doors to a window-lined foyer; an extending hallway is line on both sides with custom cabinetry
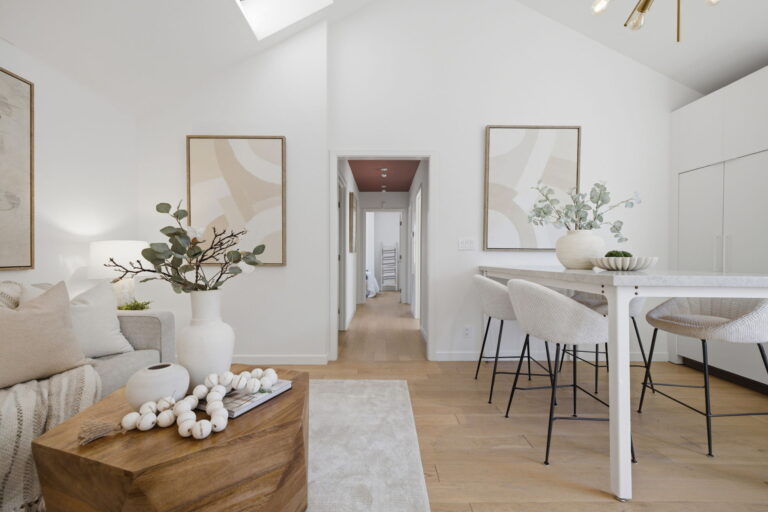
Engineered white oak floors throughout
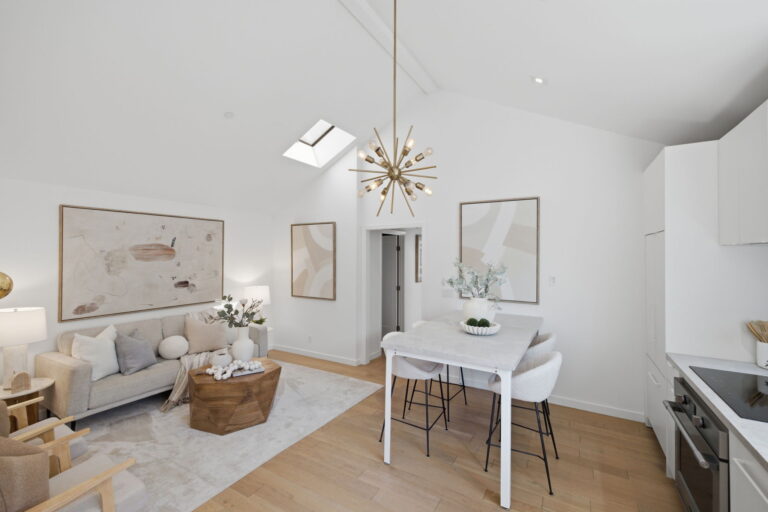
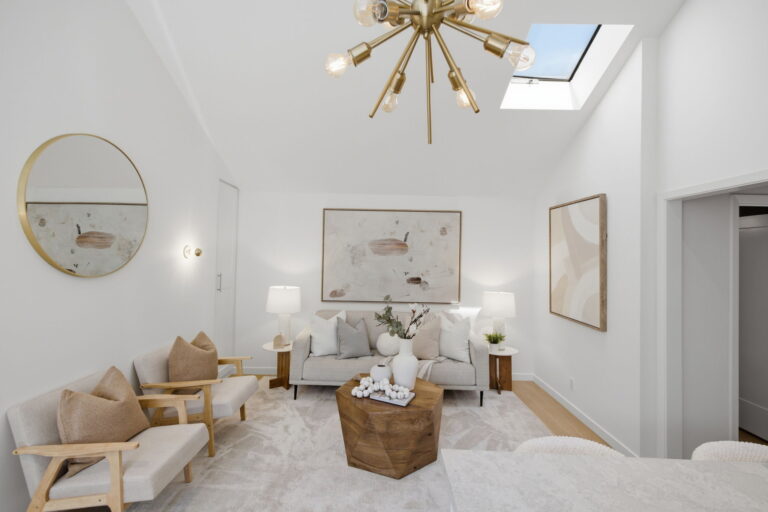
Central great room for living, dining, and kitchen with cathedral ceiling and operable skylight
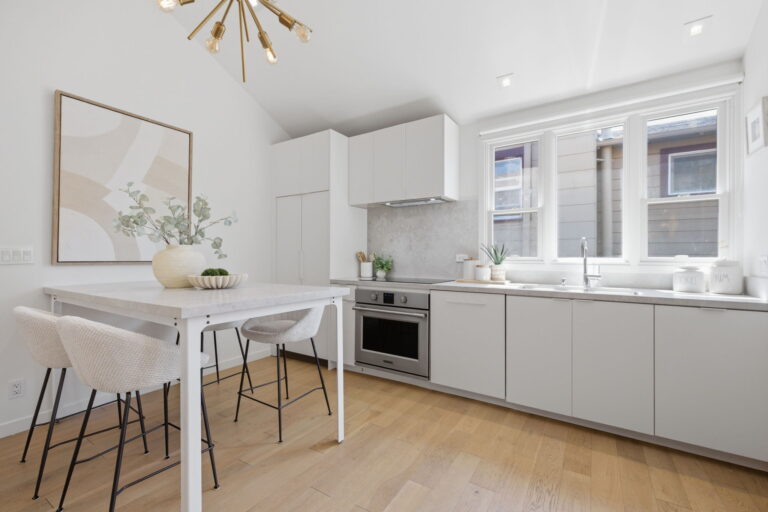
All new sleek white kitchen with quartz counters, full-height backsplash, and table-style island with matching countertop beneath a starburst pendant light
Appliances include a Frigidaire induction cooktop and oven, concealed Bosch dishwasher, and Fisher & Paykel refrigerator concealed with cabinet panels
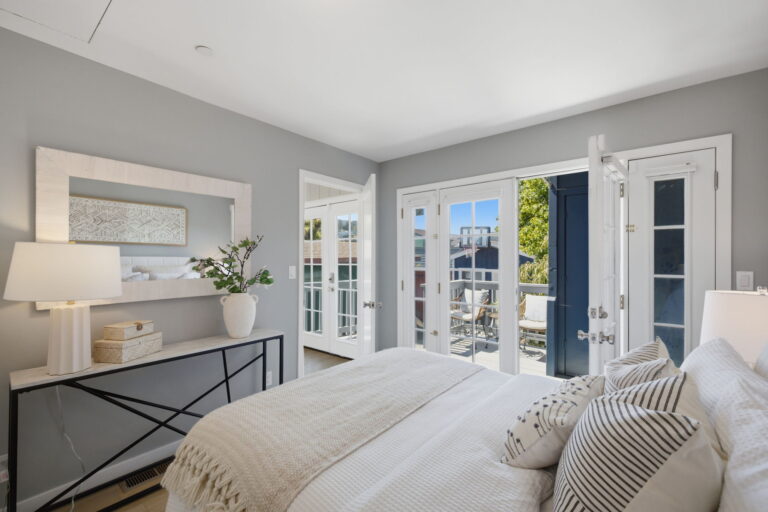
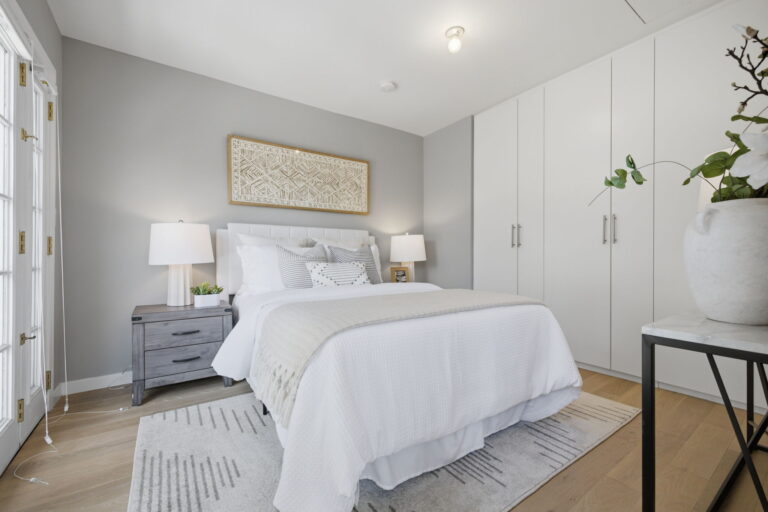
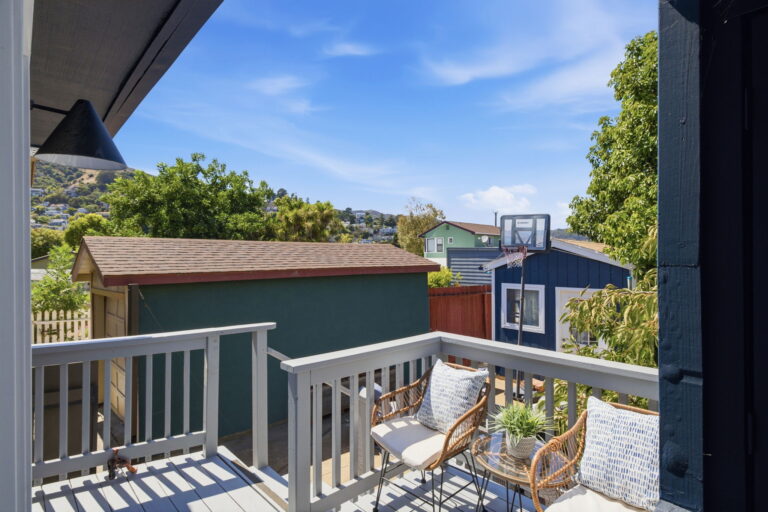
Bedroom with expansive customized closet and French doors to the rear deck
Three additional bedrooms, each with ceiling light and closet area
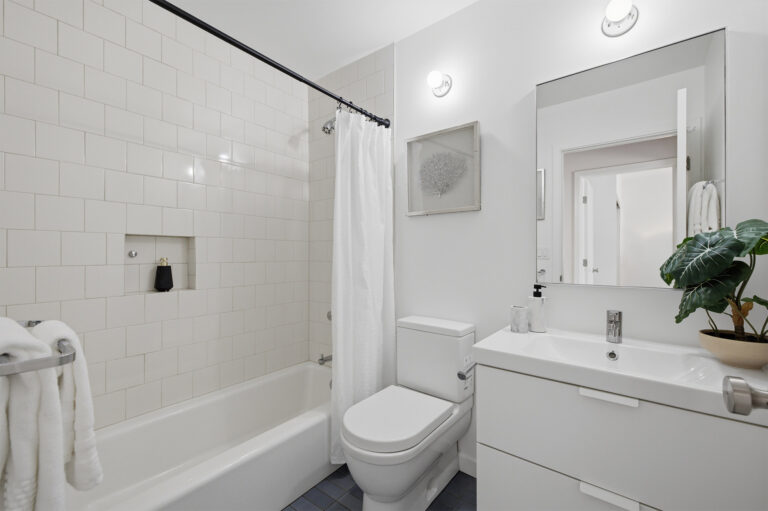
Fully remodeled bath with contemporary style vanity and tub with overhead shower and handheld spray
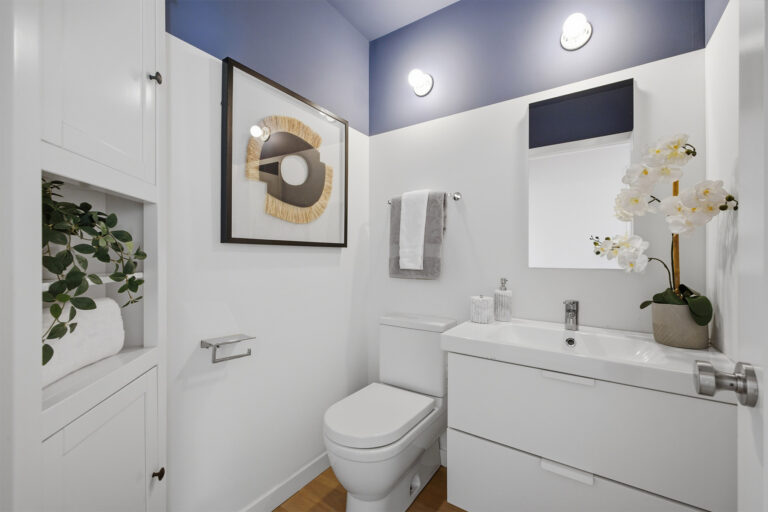
Other features: half bath; rear deck storage room with laundry hookups; central air conditioning; fire sprinklers; dual-pane windows, some partially finished with ribbon glass for privacy
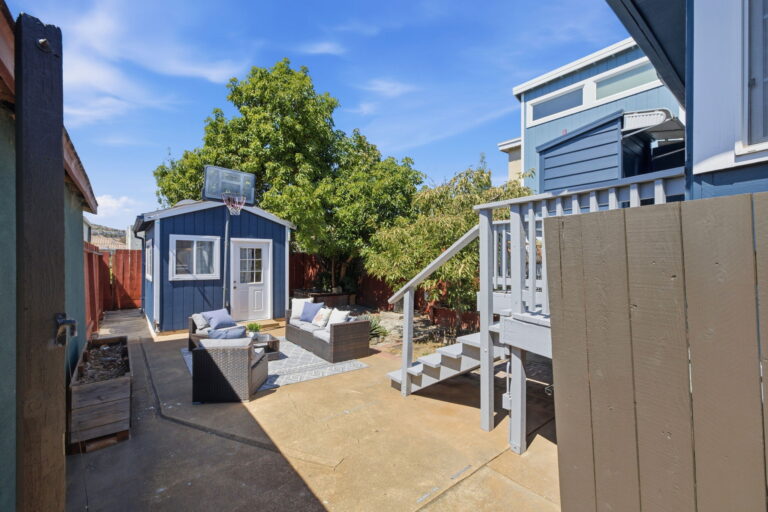
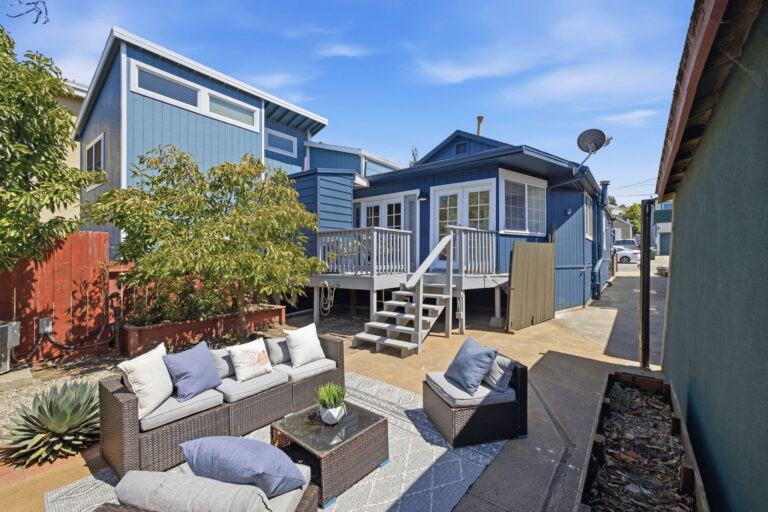
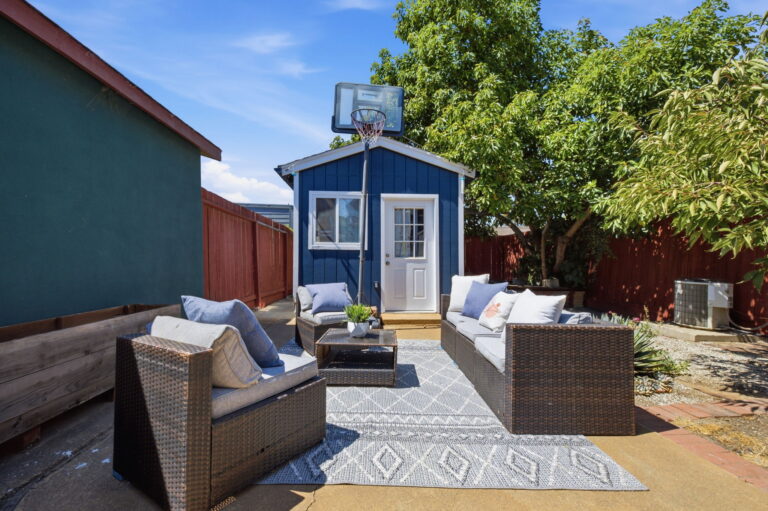
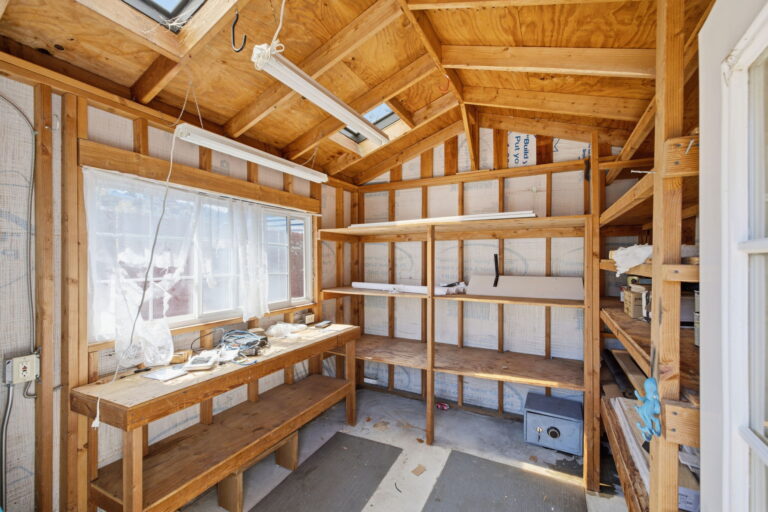
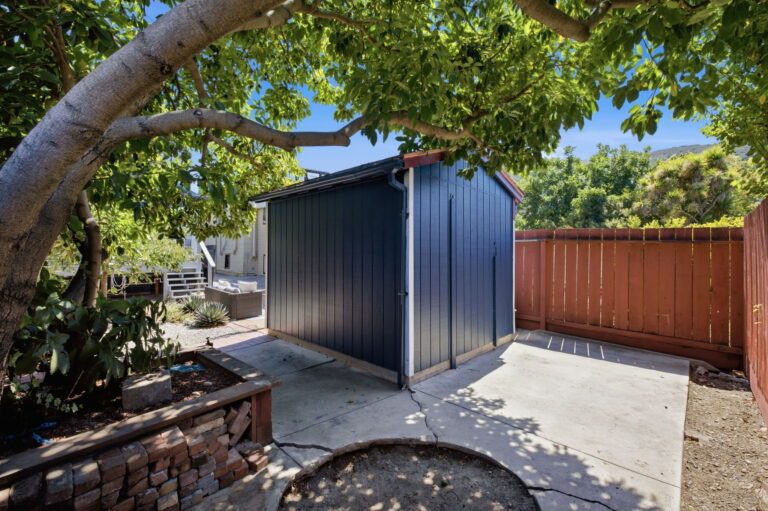
Private low-maintenance rear yard with gate enclosure, hardscape, perimeter trees, and storage shed with finished exterior matching the home and interior shelving
Just one block from dog-friendly Brisbane Community Park with picnic tables and playground
Lot size of approximately 2,500 square feet (per County records)
Highly ranked schools: Brisbane Elementary, Lipman Middle, Jefferson High (buyer to confirm)